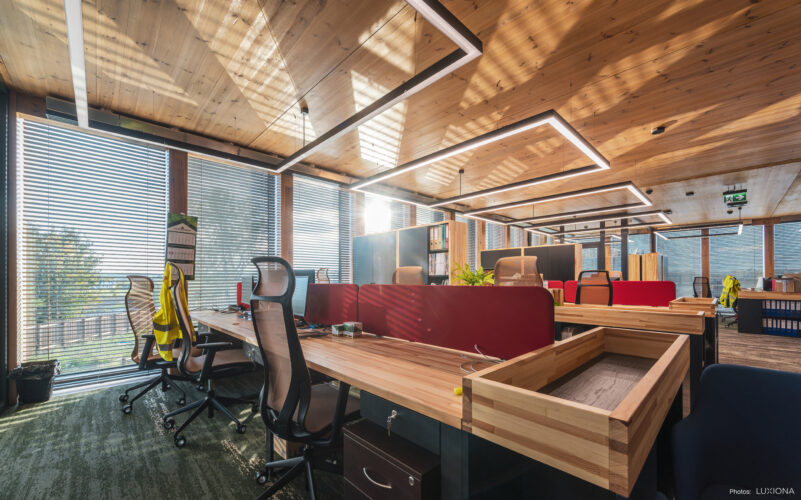
The three-story, lightweight office building with an area of 1.500 square meters and a glass facade was built in Wiele near Kościerzyna. In early 2025, the team of SYLVA (Piveteaubois) - a wood manufacturer - will move in. The environmentally friendly timber office building is not only be the investor's headquarters and showcase, but also proof of the potential of CLT technology in modern construction.

The new headquarters of SYLVA are the first wooden building of this scale in Poland. The company has been operating for 30 years and is associated with the Piveteaubois concern in France, a family business with almost 80 years of tradition. The choice of CLT technology for a wood producer was therefore obvious.

The materials produced by SYLVA, CLT HEXAPLI, were used to build the SYLVA office building. A facility with an area of approximately 1500 square meters was be built, with one underground and two above-ground floors. Load-bearing walls and ceilings were made of CLT wood. The timber internal structure of the building remained visible from the outside thanks to the glass facade.

Timber technology allows for a quick pace of investment implementation. The general contractor responsible for its construction was ALLCON Budownictwo.

Photos taken by Maciej Lulko. Materials courtesy of LUXIONA